
Address
19234 Top Road, Caldwell, ID
Price
$ 1,199,000
Property Attributes
- MLS#98965120
- TypeSingle Family
- Listing Status Active
- CountyCanyon
- CityCaldwell
- AreaGreenleaf
- Neighborhood0 Not Applicable
- Zip83607
- Style
- Year Built1929
- Taxes$ 2633
- Price$ 1,199,000
- Bedrooms3
- Full Bathrooms2
- Half Bathrooms0
- Sqr Footage3104
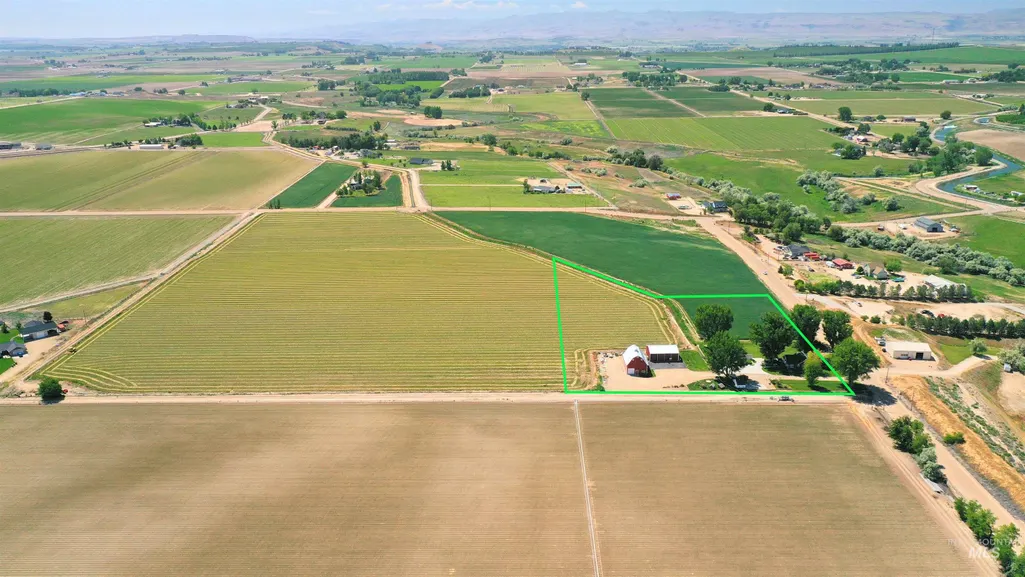
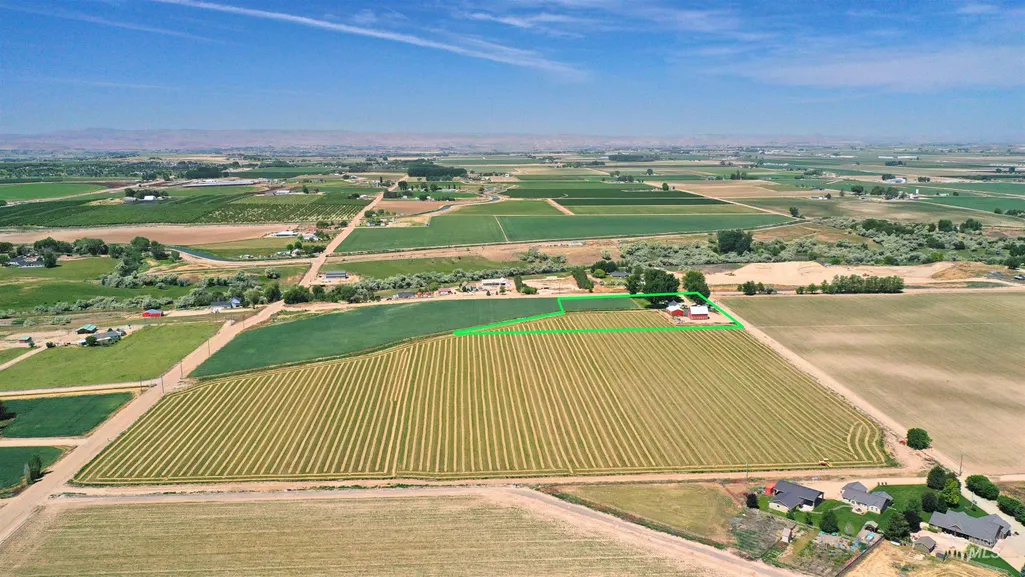
- Lot Size5.133 Acres
Data Source:
Intermountain MLS (IMLS)
Property Description
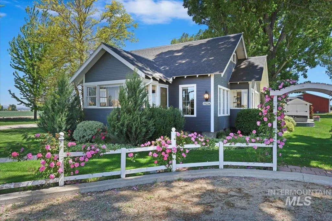
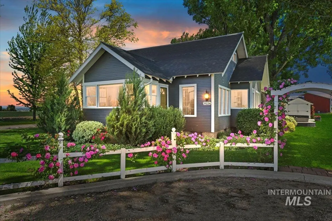
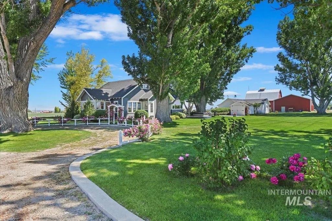
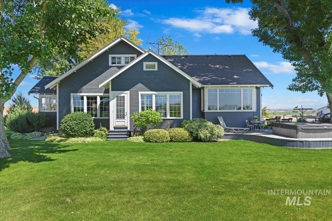
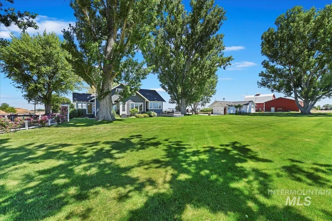
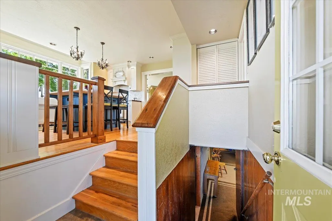
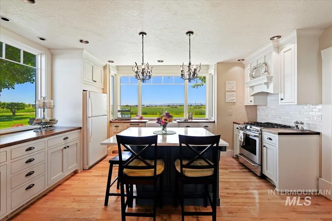
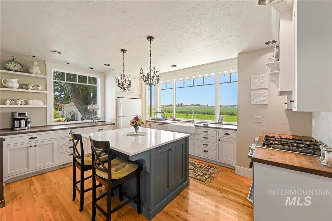
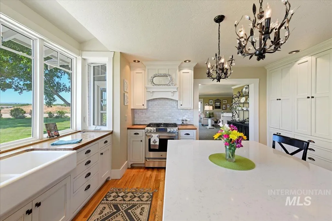
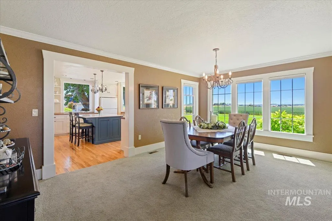
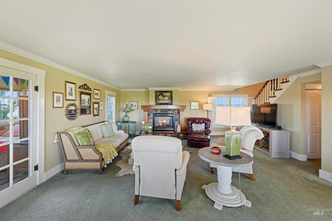
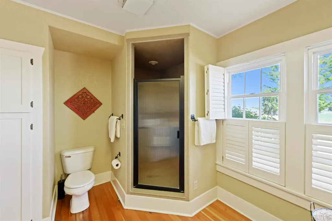
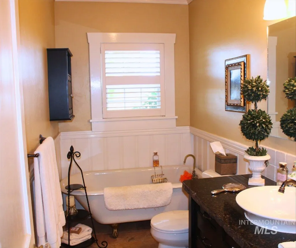
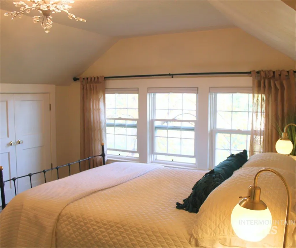
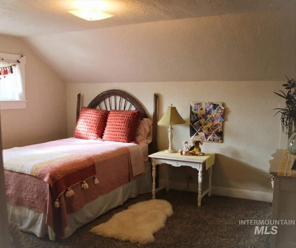
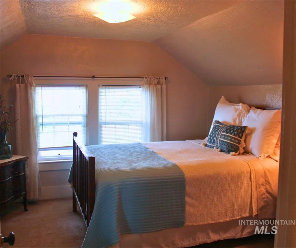
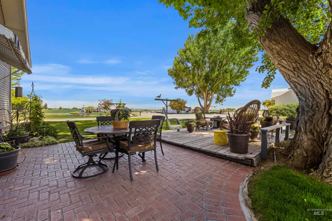
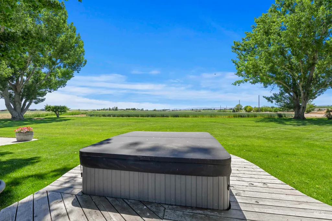
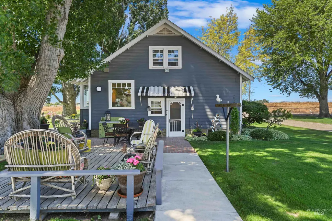
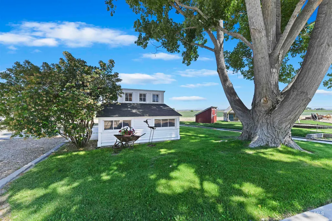
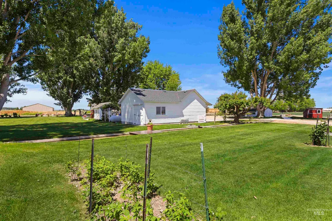
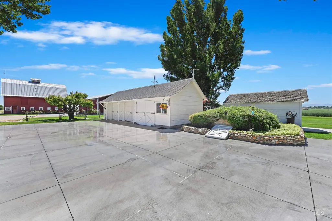
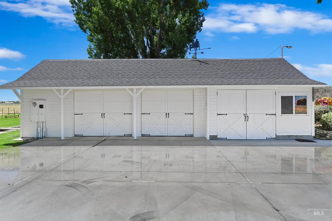
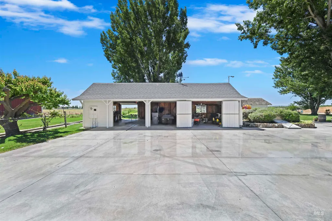
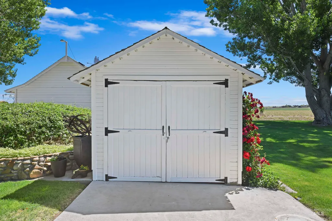
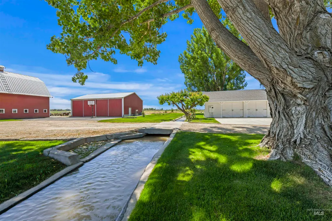
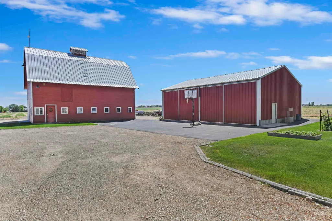
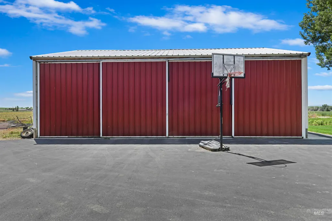
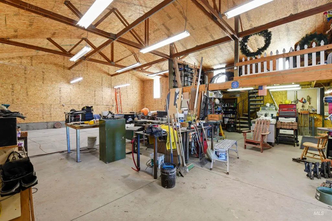
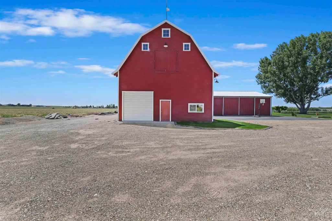
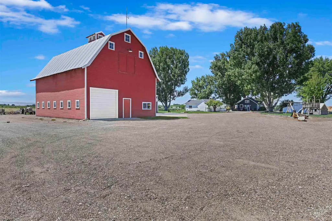
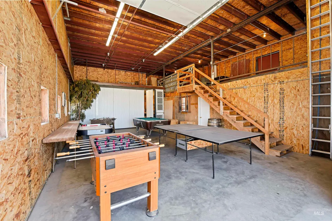
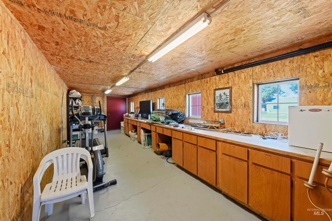
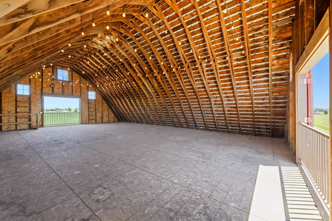
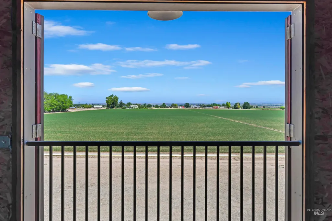
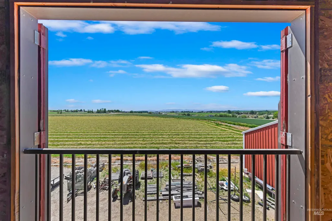
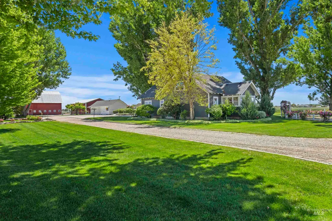
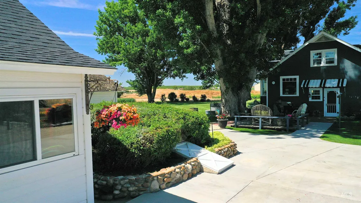
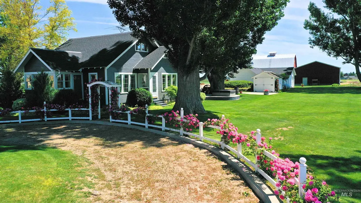
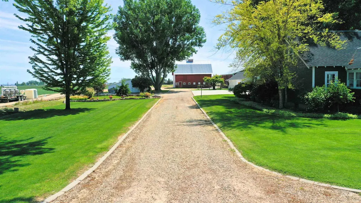
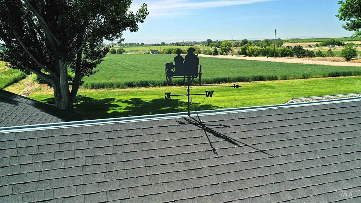
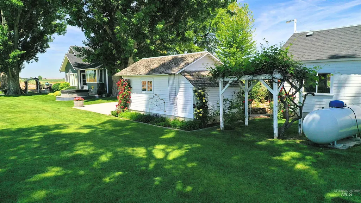
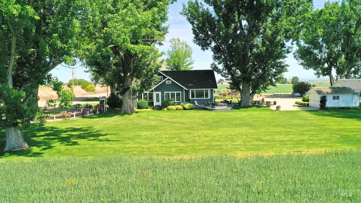
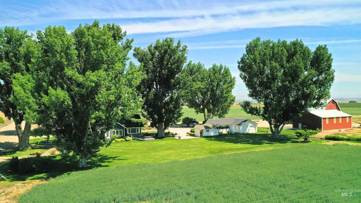
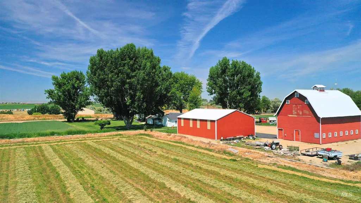
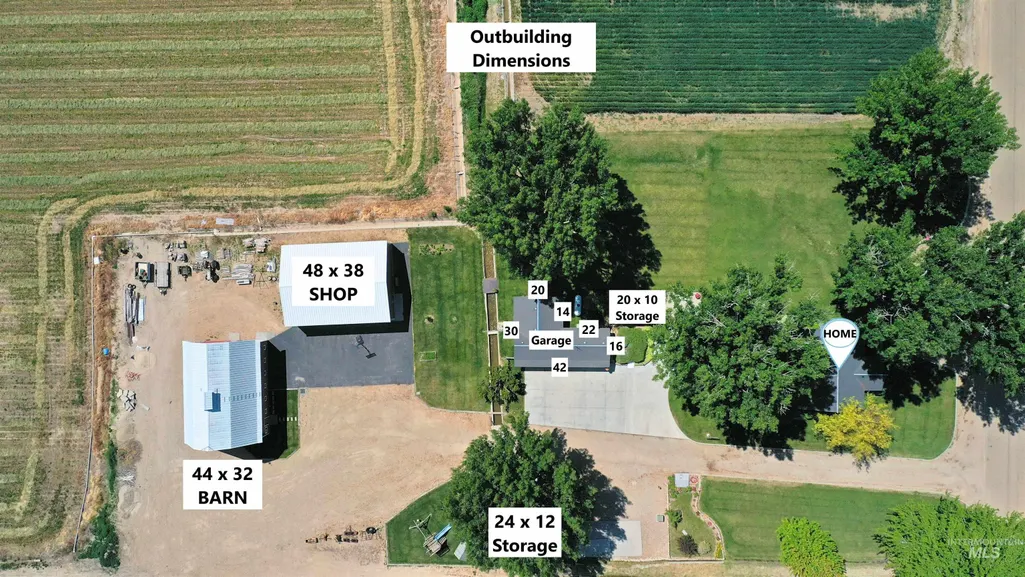
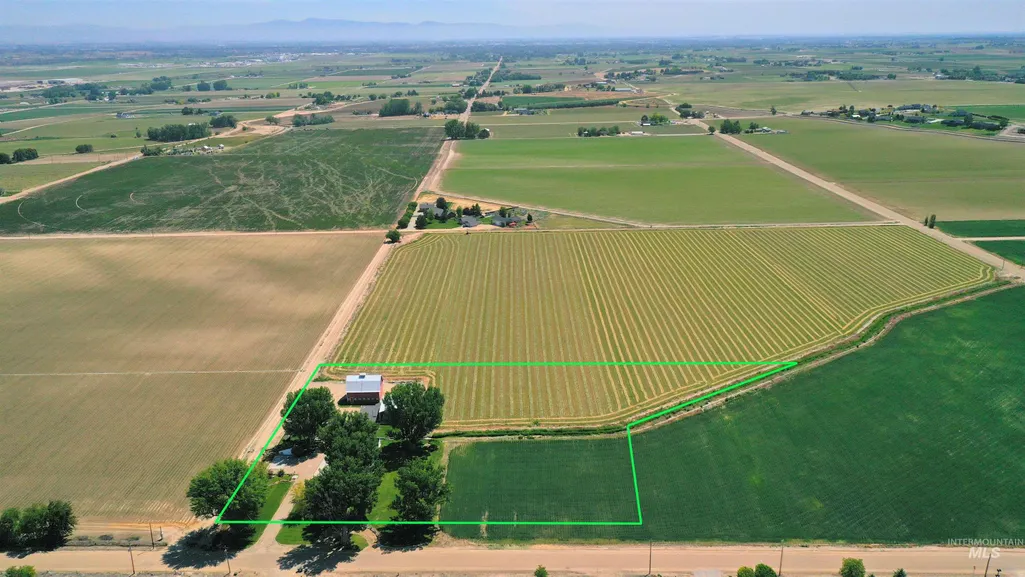
Must see!! Step back in time with this beautifully maintained 1929 farmhouse, where historic charm meets modern comfort. Nestled on ± 5.133 fully irrigated acres with animal rights and no CC&Rs, this property offers freedom, function, and timeless country appeal. Inside, you’ll find inviting living spaces filled with natural light, vintage craftsmanship, and charming details. The main floor features a welcoming kitchen, dining area, large living room, and a cozy porch sun room ideal for hobbies, or relaxing. Three cute bedrooms full of charm upstairs, while the basement includes an office, game room, and storage, providing flexible space for work or creativity. Outside, the property truly shines. The gorgeous 3-story red barn is a showpiece complete with a heated room and bathroom, perfect for an office space or guest overflow. Upstairs, you’ll find a wide-open floor with beautiful views, ideal for weddings, or events! The barn also includes its own game room, septic and RV dump. A large insulated shop with four 14' x 11' doors provides ample space for vehicles, toys, RV's, or equipment. Excellent Vallivue Public & Greenleaf Friends Academy Private schools serve the area. Enjoy wide-open skies, mature trees, and the tranquility of Idaho country living while soaking in your patio hot tub just minutes from town! Please call to schedule your private showing!!
| Elementary School | Middle School | High School |
|---|---|---|
| West Canyon Elementary School | Vallivue Middle Middle School | Vallivue High School |
| Price History | |
|---|---|
| 10/18/2025 | Listed $1,999,000 |
| 10/18/2025 | 40$1,199,000 |
General Features
| Sewer | Septic Tank |
|---|---|
| Heating | Forced Air |
| Cooling | Central Air |
| Utilities | Electricity Connected |
| Roof | Metal |
| Appliances | Water Heater |
| Garage Spaces | 3 |
| Construction Materials | Insulation |
| Year Built | 1929 |
| Electric | 220 Volts |
| Levels | Two Story w/ Below Grade |
| Property Subtype | Single Family w/ Acreage |
| Tax Year | 2024 |
| Current Use | Single Family |
| Ownership | Fee Simple |
| Waterfront Features | Irrigation Canal/Ditch |
| County | Canyon |
| Property Type | Residential |
| Attached Garage | false |
| Subdivision Name | 0 Not Applicable |
| Garage Y/N | true |
| Other Structures | Shop |
| Status | Active |
| Directions | From State Highway 19 in Greenleaf, South on Top Road 1.25 miles. Property on east side of road. |
| ModificationTimestamp | 2026-05-23T19:34:34.800Z |
| High School | Vallivue |
| City | Caldwell |
| High School District | Vallivue School District #139 |
| MLS Area | Greenleaf - 1294 |
| Lot Size Units | Acres |
| Lot Size Square Feet | 223593.48 |
| Carport Y/N | false |
| Listing Terms | Cash |
| Spa Features | Hot Tub/Spa |
| Elementary School | West Canyon |
| Land Lease Y/N | false |
| Tax Annual Amount | 2633.56 |
| Middle/Junior High School | Vallivue Middle |
| Virtual Tour | https://drive.google.com/file/d/1tKXJgD3pUR7PBkhAu6DxBemotibqcQsJ/view?usp=sharing |
| Building Area Units | Square Feet |
| Primary Bedroom Level | Upper |
| Living Area Units | Square Feet |
| Standard Status | Active |
| Middle/Junior School District | Vallivue School District #139 |
| Elementary School District | Vallivue School District #139 |
| Legal Description | See Exhibit A. |
| LeasableAreaUnits | Square Feet |
| Freehold | IDX |
Interior Features
| Interior Amenities | Bathroom |
|---|---|
| Flooring | Concrete |
| Fireplace Features | Propane |
| Kitchen Level | Main |
| Air Conditioning Y/N | true |
| Heating Y/N | true |
| Fireplace Y/N | true |
| Above Grade Finished Area | 1872 |
| Total Bedrooms | 3 |
| Below Grade Finished Area | 1232 |
| Main Level Bathrooms | 2 |
| Below Grade Finished Area Unit Type | Square Feet |
| LivingAreaSource | Public Records |
| Below Grade Finished Area Source | Public Records |
| Above Grade Finished Area Source | Public Records |
| Above Grade Finished Area Unit Type | Square Feet |
| Total Baths | 2 |
| Kitchen Area | 225 |
| Kitchen Length | 15 |
| Kitchen Width | 15 |
| Primary on Main | 156 |
| Second Bedroom Length | 13 |
| Second Bedroom Width | 12 |
| Bedroom 3 Area | 144 |
| Bedroom 3 Length | 12 |
| Bedroom 3 Width | 12 |
| Dining Room Area | 17 |
| Dining Room Width | 11 |
| Family Room Area | 486 |
| Family Room Length | 27 |
| Primary Bedroom Area | 168 |
| Primary Bedroom Length | 14 |
| Primary Bedroom Width | 12 |
| Family Room Width | 18 |
| Family Room Level | Main |
| Dining Room Level | Main |
| Dining Room Area | 187 |
| Bedroom 3 Level | Upper |
| Second Bedroom Level | Upper |
Exterior Features
| Parking Features | Garage Door Access |
|---|---|
| Lot Features | 5 - 9.9 Acres |
| Water Source | Well |
| Total Parking | 3 |
| Lot Size Area | 5.133 |
| Building Area Total | 3104 |
| Lot Dimensions | 768.48x424.00 |
| Lot Size Acres | 5.133 |
| Other Parking | Garage: 7.5h x 10w,Garage Door: 7h x 10w |
| Covered Spaces | 3 |
| Road Frontage Type | Easement |
| Horse Y/N | true |
Amenities
- Foreclosure
- Views
- Short Sale
- New Construction
- Adult 55+
- Lease To Own
- No HOA Fees
- Furnished
- Primary On Main
- Air Conditioning
- Seller Finance
- Green
- Fixer Upper
- Horse
- Golf
- Fireplace
- Deck
- Garage
- Basement
- Pool
Property vs Single Family Average in 83607
Price
Taxes
Year Built

 © 2026 Arizona Regional Multiple Listing Service, Inc. All rights reserved. All information should be verified by the recipient and none is guaranteed as accurate by ARMLS. Information deemed to be reliable but not guaranteed. Listing broker has attempted to offer accurate data, but buyers are advised to confirm all items. Only IDX residential listings are displayed on this site. The information being provided is for consumers' personal, non-commercial use and may not be used for any purpose
 The data relating to real estate for sale on this web site comes in part from the IDX Program of the Snake River Regional Multiple Listing Service © 2026.
Information provided is deemed reliable but not guaranteed. All properties are subject to prior sale, change or withdrawal. The information being provided is for consumers personal, non-commercial use and may not be used for any purpose other than to identify prospective properties consumers may be interested in purchasing.
This content
The data relating to real estate for sale on this web site comes in part from the IDX Program of the Snake River Regional Multiple Listing Service © 2026.
Information provided is deemed reliable but not guaranteed. All properties are subject to prior sale, change or withdrawal. The information being provided is for consumers personal, non-commercial use and may not be used for any purpose other than to identify prospective properties consumers may be interested in purchasing.
This content
 Coeur d'AleneAssociation of REALTORS® All information deemed reliable but not guaranteed. All properties are subject to prior sale, change or withdrawal. Neither listing broker(s) or information provider(s) shall be responsible for any typographical errors, misinformation, misprints and shall be held totally harmless. Listing(s) information is provided for consumer's personal, non-commercial use and may not be used for any purpose other than to identify prospective properties consumers may be
 All information deemed reliable but not guaranteed. All properties are subject to prior sale, change or withdrawal. Neither listing broker(s) or information provider(s) shall be responsible for any typographical errors, misinformation, misprints and shall be held totally harmless. Listing(s) information is provided for consumer's personal, non-commercial use and may not be used for any purpose other than to identify prospective properties consumers may be interested in purchasing. The data relating
